Showing posts with label Contemporary Thai Architecture. Show all posts

11 May 2014

60 Lost in Circulation : Loha Prasast Wat Rachanatda


 Loha Prasast Wat Rachanatda (literally translation --> Metal Castle of Rachanatda Temple) which was just completed recently after more than a century of construction, is renown as the only metal castle (prasast) in Thailand and the only remain in the whole world (it seems that the other one in India was already destroyed). The building is 7-storey high with 37 dark color metal spires with very detailed decorations. It is rather different from most of Buddhism architecture we have here in Thailand. Besides the peculiar form of Loha Prasast, the interior space is by far more complex and interesting than the exterior metal feature which is usually known. 


Loha Prasast could be called as 'architecture of circulation', because the whole building is mainly circulation centering around the center with 2-axis symmetrical plan on every floor. The ground floor is layers of corridors formed by arch colonnades that are exactly the same on the four sides. Natural light penetrates through the layer of arches leading through the darker center where the spiral stair situates.



Walking up through the central spiral stair until reaching the second level, the first scene is a Buddha image with natural light on its front. The light is from a very narrow open space layering between the main part of the building and the outer ring colonnade where the Buddha images are placed. Turning back, left or right, the exact same scene appears. Without seeing the surrounding, it is impossible to tell where exactly you are, which direction you are facing. The rest of the area on this floor is mainly a circulation layering around the center, like an onion structure, which does not lead to anywhere, but getting you lost in the space. The more you try to get out via the outer ring of the building, the more you get lost because every direction looks the same. It is as if you are confined in another world, complete cut from outside.


Finally after giving up to get out from the outer ring, you walk up to the next level from the same spiral stair, the same kind of scene appears again - every direction looks the same. Again, orientation and direction sense are destroyed. The world outside is totally blocked.

The techniques of de-orientation and de-perception of the outer world  are the key issue of the interior space of Loha Prasast. On every level, getting up higher, you will have to get through the process of losing your orientation and cutting yourself from the outside world. It is not until they reach the 4th level that you begin to have small glimpses of the world outside.


When reaching the 7th level, the destination, where Buddha's relic is installed, you can see the whole outside world from above - the whole city is before your eyes.


It is said that Loha Prasast is an architecture built upon the teaching of enlightenment practice in Buddhism (พระโพธิปักขิยธรรม) which carries 7 chapters and 37 rules. The building, then, holds 7 levels with 37 spires. But if scrutinizing closely into architectural design aspect, the building means a lot more profound than the numbers.

The journey from the lowest level until the highest one to pay respect to Buddha's relic could be compared to one's journey of practice to reach enlightenment. The interior space is to display the state of mind of those who are into the journey of practice - getting lost, not being able to understand the world, getting higher and higher through the internal stair, while the natural lights just help to identify roughly the territory. The higher one gets, the brighter it becomes, because the distance between the center and the parameter of the building deceases reversely with the height. When one reaches the highest point of the building, after getting lost in the dim space, the extremely bright space appears before the eyes, the mind get relieved and lighted. This is an imitation to the state of mind when one reached the enlightenment that one could see the panoramic view of the world from above. Finally the world is the world.

Thinking of the circulations in the building more, it could be also use as a walking meditation space for those who practises meditation to reach enlightenment.

The building began its construction since the reign of King Rama III, which is about 160 years ago, and just completed recently. It is perhaps one of the best buildings in Thailand that could interpret Buddhism teaching into physical space with very refine and subtle techniques.

In comparison to the recent trend of using whatever Buddhism philosophy as a label claiming to  bring back our 'glorious' past of Thailand through architecture just symbolically, Loha Prasast could offer a lot more to learn.


Continue Reading

14 April 2010

51 Thai Yo - 太陽 - ไทยโย

Few days ago, we just dismantled our first exhibition & exhibition design at Bangkok Art & Culture Center - BACC - (the only and recently opened contemporary art museum in Bangkok).

The exhibition, organized by Ministry of Culture and Bangkok University Creative Center (BUCC), aims to emphasize on cultural exchanges between Japan & Thailand via the works of Thai artists and designers which somehow are related to Japanese culture


The difficulty of this exhibition is to display both art and design items in the gallery space which is mainly designed for 'Modern Art'. How to put them together? Moreover, as usual, the budget and schedule are very tight -_-". We come up with the structure to define the space for design items, while leaving the art pieces in the space of the gallery in between the structure.


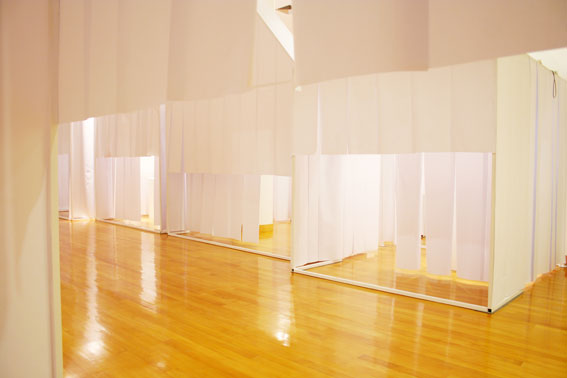
The main image of the exhibition is this small houses altogether composing a picture of 'a village' - could be Japanese or Thai. Each house is to house small design objects upon category. Originally we wanted to use a super common, generic tent structure used in any temporary situation here in Thailand. However, to rent for more than one month during our exhibition periods (4 March - 8 April) the tent is not cheaper than custom made one with a very light metal structure. So we did design several sizes of the houses upon the objects inside.


The rows of the houses create a kind of 'urban' space in between, where all the major art pieces are displayed.


Since the budget is extremely tight, we had to come up with a very cheap materials for the house walls. We finally end up with simple long white paper sheets which is less than 10 Bhat per sq.m. including the installing cost. Also white paper has a strong root in Japanese architecture. However the space wrapped with white paper with a very simple and light tectonic as we do here is very different from the way Japanese would do. Perhaps this is a very Thai tectonic... :)

We did some experiments at all(zone) with the generic rental tent structure.


At night, the look from outside is not bad. But unfortunately the gallery space is not that dark (the 8th floor is the space with a lot of uncontrollable natural lights -_-"). So the effect did not really happen at the actual exhibition. Also at the beginning we wanted to weave the paper sheets to give more strength, but the process was too long and the paper itself got wrinkled.


We got Tanakul Workgroup, our super contractor, to do this urgent and low budget work again. Thanks to them. During the set up, to have the structures without papers are not bad too.... next time then.


Besides the super workers from Tanakul, we had to supervise and help installing a lot during those 3-4 days. Thanks to Purich and his friends Ohm, Ken and Pik for helping us too.


After the exhibition was more or less completed, someone died. :o

On the opening day, the exhibition was promoted around Pathumwan intersection where BACC is located. The overall graphic design of the exhibition is the works of Practical Studio.


At the opening party, apart from Minister of Culture, and all the big guys in the ministry, we had a very famous super classic singer, Suthep Wongkamheng and a very famous contemporary singer Pod Modern Dog, singing some Japanese & Thai songs (they work in Japan) with our 'paper houses' as a background.


At the entrance of the exhibition.


The first house of 4,000 manga books by Thai cartoonists.


The overall ambient of the exhibition.


The space out of the houses is for the art pieces. All the art pieces are handle by Supernormal Studio. It was the first time we worked with them, and they are great!


At the entrance of each house, visitors have to get through the sheets of paper, the same experience as getting through Noren (暖簾) in front of an entrance in Japan. The height of the noren define the way the interior space is displayed from outside the house.


The design objects displayed inside the 'paper houses'. The side 'doors' connecting the houses are to lead the visitors from one house to another transversally.


The installation of wHY architecture & Kulapat Yantrasast. The 2LDK in Japanese apartment system.


The installation of Kris Manopimok, a lighting designer of LD 49. He also helped us a lot for the overall lighting design of this exhibition.


The art pieces of Navin Ravanchaikul and Yuri Kensaku.


The dress from banana leaf as an art work of Chakkrit Chimnok.


The latest collection of a fashion designer 'Thirst' brand. They established this brand specifically for Japanese market. Pretty cool indeed.


Actually all(zone) also displayed our work in the exhibition too, but this will be another post then.

We had a great fun and were extremely tired of the exhibition, however, we met a lot of interesting people. Thanks to the key player BUCC for the overall exhibition too. :) Until next time.

Continue Reading
31 December 2009

49 all(zone) new(zone): The Headquarters

At the last day of the year, it is rather common to flashback of all what have happened during the year about to be gone by. For us, it is really a transformation year of many things. However, the biggest deal of the year is this:


Our new office we just moved in last September (while there were still many construction workers working along with us in the building!) It is a very long project.. a long story to tell. But at this sentimental moment that finally within this year it is more or less 'completed', we are more than happy to share with all of you!


It all has begun in the middle of 2007, my sisters bought a small townhouse-shophouse in Sukhumvit 49. While the design process was going on around the New Year of 2008 for the renovation, the neighbor came to us and offered to sell another one.... my sisters then, bought this one too (the offer was too good to resist). So we have two slices of shophouse in stead of one. The construction began around mid-2008 because our beloved contractor was busy finishing Pim's Guesthouse & Studio! We dismantled all the walls on both sides. Here is the photo for the building with the wall and without:

By the way, we also performed a ceremony to start the construction recommended by a Feng Shui Master. Because the year of 2008 was not really perfect to begin a construction, he said it would not be completed easily so we needed to do this ceremony to lighten the bad effects ---> now we learned that he was right, the project has been really difficult with a lot of problems -_-"


Basically we also took almost everything off in the interior space. The shophouse typology in Thailand is quite rigid. The interior space usually is rather dark with natural light coming from one side, because on the back is a service part. We hate that kind of space - so what we wanted is to make the space bright and lighted with as many openings as possible.


Therefore, if we get natural light with a lot of openings, the heat and the rains in such our extreme tropical climate requires more complex solutions. We have some references from my research on 'fragile tectonic' or 'fragile wall' project (I have been doing this project with my students since 2007) of contemporary vernacular architecture around us.


We then, fell in love with the local concrete blocks which is very easy to make, can be designed in several shapes and forms. This could be perfect as a building skin for sunshades. It could also work in substitute of metal bars to protect the building from thieves breaking in - we had this experience once in the previous office, not so fun at all. Also the skin could be an external curtain for our privacy -thinking of how expensive the curtain would be for such big windows!

We began with the existing typologies of these concrete blocks. Then some of them we designed and had them made especially for us. The idea was also developed with Stefi-ID Lab - thanks for pulling us this far. :)


These are the very first schemes we did. Several patterns, several colors. :) We enjoyed greatly choosing /designing the pattern of the blocks.

And finally here is the design. We added the steel structure on the facade to hold the new concrete block skin, also the space between the openings and the skin is a kind of balcony, where the plants could be placed, people can come out for smoking, or become a service space on the back for condensing units, drying cloths and so on. We believe that this kind of 'in-between space' is very crucial for urban living like this, we can also call it 'breathing space'.


The ground floor is a common entrance and parking. The 2nd, 3rd & 4th floors are office space. We use the 4th floor as our office and hope to rent the 2nd & 3rd floor to those who love to be around us. :) The three floors are designed in a way that it can be a normal office or live-in studio/office. The 5th floor is my apartment with small open patio --> well I pay the rent to my sisters, of course. The roof top is also a big terrace! The planning got influenced also by our Feng Shui Master - well actually he helped us to settle a lot of issues, we were a bit tricky that we chose to believe only some parts we like (please dont tell him). -_-"


You can see that we really planned to color the skin. Because we believe that Bangkok is full colorful buildings, we want to be one of them. But then when we first did color them, we couldn't stand to be in the interior space because the super strong sunlight was basically colored and made it hard to live in the space. :( Although we liked it very much, we had to change our mind with the color.


Here is the present color --> grey scale mode.


Here we go: the building in its context. Not bad, isn't it? :)

On the back of the building, looking from S&P restaurant next door.

The very front of the building, you can see this view only from KANOM bakery, also our neighbor.

The beloved facade! We learned a lot really from working on this building. First, to do a renovation of a building, as an architect, you have to charge the fee double! Because of all complicated matters. Then, no contractor would like to do a renovation. :O We had to wait until our beloved contractor, Terdsak and his team for a long long time. The last, doing a renovation is very costly! -_-"


The stair hall:

At the breathing space (our little balcony). With the steel structure all the floor and the side walls are cover with wire mesh steel.. so it is very transparent. Some say that the space is a bit scary, but after a while we got used to and love the space. We usually go out to get some air during a break, talking on a phone outside, smoking of course.

Also the light and shadow casting on the shape of the blocks changing all day long.

Some people are curious about safety. We are actually the most nervous sub-species of homo sapiens when it gets to safety in a building. :) This is a fire exit stair behind the concrete block skin going all the way from the 5th floor, down to the ground.

The interior space at night. We work happily after. :)

If you want to see more, you can reach our newly launched website. Or if you want to come to visit us, here is our location on google map - you can see that we are in one of the most crowded area of good restaurants in town! Or if you like it so much and want to be with us in the building. Let's talk then. :)

Continue Reading